
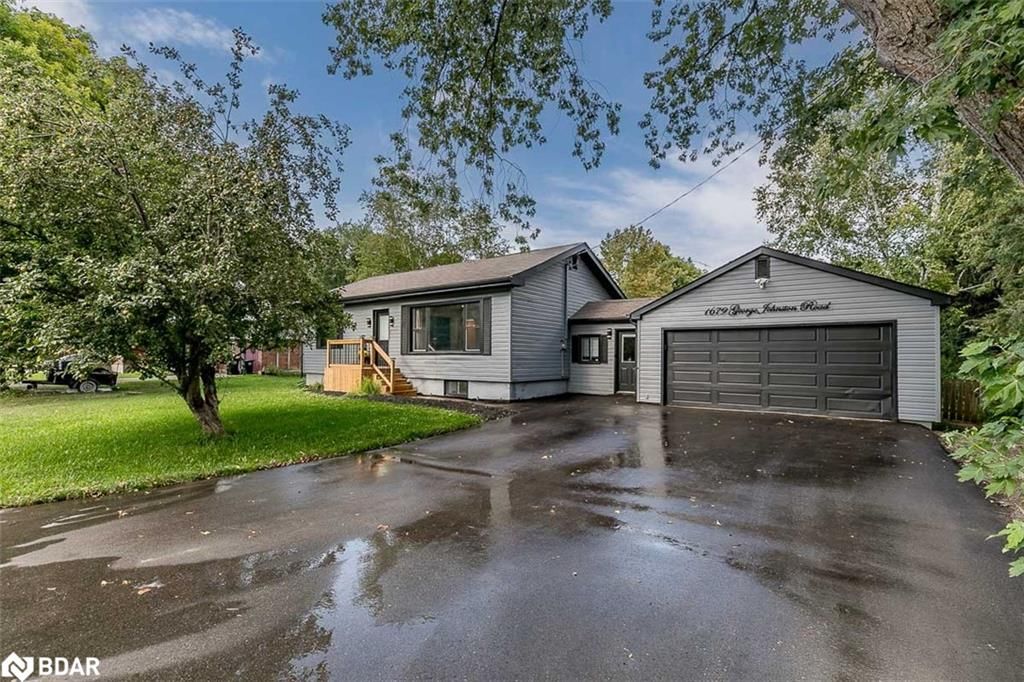
<-- style PDP --> 1679 George Johnston Road, Springwater - Single Family Residence for sale for $699,000
  • sold
  • leased

1679 George Johnston Road

Springwater, ON, L0L 1Y0 - Minesing

$699,000$000000

  • Neighbourhood

    Minesing

  • Major Intersection

  • Listed Since: 1088 day(s)

  • Last update: 997 day(s) ago

Overview

  • Property Type

    Single Family Residence, Bungalow Raised

  • Bedrooms

    2 + 1

  • Bathrooms

    2

  • Basement

    Walk-Up Access, Full, Finished, Sump Pump

  • Kitchen

    n/a

  • Total Parking

    6 (2 null Garage)

  • Lot Size

    79.99x138 (Acres)

  • Taxes

    $2,769.27 (2023)

  • Type

    Freehold

Property Description

Property description for 1679 George Johnston Road, Springwater

Super low taxes! Welcome to your charming raised bungalow with a separate entrance in the heart of Minesing, Ontario. Nestled within a quaint location, this home exudes a warm and inviting aura that perfectly complements the friendly community it resides in. A delightful stroll away, the renowned Cicco restaurant awaits, offering delectable culinary experiences. The peaceful setting of this residence ensures tranquility, allowing you to relax in the quiet embrace of your surroundings. The cozy bungalow design built with a separate entrance is perfect for families embarking on new beginnings with great schools nearby! Set on a generously sized treed lot, you'll have ample space for various activities and outdoor enjoyment. Practicality meets aesthetics with recent updates such as a repaved and sealed driveway, as well as meticulously trimmed and pruned trees, eliminating any remnants of dead growth. The exterior has been rejuvenated with a fresh coat of paint, complemented by new exterior doors featuring built-in blinds and secure key lock handles. Step inside to discover a modernized kitchen boasting a 2023 upgrade and new laminate counters. The entire ensemble of appliances, including the fridge, stove, dishwasher, and microwave, was replaced in 2021, while the washer and dryer were updated in 2022. New light fixtures illuminate the interior, with a fan light gracing the kitchen. Freshly repainted just weeks ago, the house interior emanates a renewed sense of comfort. The laundry room has received a polished touch with the addition of drywall, elevating its overall appearance. A 2023 basement bathroom addition required a floor break and installation of a new pump system. Among the recent enhancements, a brand-new electrical panel was installed in 2022, complete with additional plugs in the garage to accommodate modern needs. This panel is equipped to handle a future hot tub addition. Completing the picture is a new front porch 2023 with shingles done 10 years ago.

Listed by Keller Williams Experience Realty Brokerage

  • MLS #

    40514522

  • Sq. Ft

    1654

  • Sq. Ft. Source

    MLS

  • Lot Irregularities

    n/a

  • Year Built

    1955

  • Pool

    n/a

  • Drive

    n/a

  • Garage

    n/a

  • Total Parking

    6

  • Family Room

    n/a

  • Den

    n/a

  • Exterior

    Vinyl Siding

  • Fireplace

    n/a

  • Roof

    Asphalt Shing

  • Foundation

    Concrete Block

  • Elevator

    n/a

  • Water View

    n/a

  • Laundry Level

    n/a

  • Heat

    Forced Air, Natural Gas

  • A/C

    Central Air

  • Water

    Municipal-Metered

  • Water Supply

    n/a

  • Sewers

    n/a

  • Central Vac

    n/a

  • Living Room

    5.18 x 3.35 ft Main level

  • Bedroom

    3.05 x 3.38 ft Main level

  • Eat-in Kitchen

    4.65 x 3.43 ft Main level

  • Bathroom

    false Lower level

    3-Piece

  • Family Room

    6.71 x 3.20 ft Lower level

  • Utility Room

    3.66 x 2.44 ft Lower level

  • Bedroom

    4.01 x 2.95 ft Lower level

  • Bedroom

    3.35 x 3.35 ft Main level

  • Bathroom

    false Main level

    4-Piece

  • MLS #

    40514522

  • Sq. Ft

    1654

  • Sq. Ft. Source

    MLS

  • Lot Irregularities

    n/a

  • Year Built

    1955

  • Pool

    n/a

  • Drive

    n/a

  • Garage

    n/a

  • Total Parking

    6

  • Family Room

    n/a

  • Den

    n/a

  • Exterior

    Vinyl Siding

  • Fireplace

    n/a

  • Roof

    Asphalt Shing

  • Foundation

    Concrete Block

  • Elevator

    n/a

  • Water View

    n/a

  • Laundry Level

    n/a

  • Heat

    Forced Air, Natural Gas

  • A/C

    Central Air

  • Water

    Municipal-Metered

  • Water Supply

    n/a

  • Sewers

    n/a

  • Central Vac

    n/a

  • Living Room

    5.18 x 3.35 ft Main level

  • Bedroom

    3.05 x 3.38 ft Main level

  • Eat-in Kitchen

    4.65 x 3.43 ft Main level

  • Bathroom

    false Lower level

    3-Piece

  • Family Room

    6.71 x 3.20 ft Lower level

  • Utility Room

    3.66 x 2.44 ft Lower level

  • Bedroom

    4.01 x 2.95 ft Lower level

  • Bedroom

    3.35 x 3.35 ft Main level

  • Bathroom

    false Main level

    4-Piece

Thinking of Selling?

Find Out Your Home’s Value in Today’s Market!

No Email or Signup is required to view your home estimate.

estimate your home value

Contact Manoj Kukreja

Sales Representative,
Century 21 People’s Choice Realty Inc.,
Brokerage
(647) 576 - 2100

Manoj profile avatar

Property History

Property history for 1679 George Johnston Road, Springwater

This property has been sold 6 times before. Create your free account to explore sold prices, detailed property history, and more insider data.

Sign In / Register

Mortgage Calculator

This data is for informational purposes only.

Mortgage Payment per month

Principal Amount

Interest

Total Payable

Amortization

Amortization

Closing Cost Calculator

This data is for informational purposes only.

Closing Cost Total for this property

Total Cash flow for purchasing this property

Down Payment(%)*
Additional information

Provincial Land Transfer Tax

Ontario Land Transfer Tax Rebate

Toronto Land Transfer Tax

Toronto Land Transfer Tax Rebate

PST on CMHC Insurance Premium

Lawyer Fees

$2,825

Government Registration Fee's

$164

Title Insurance

Closing Cost Total

Total Cash flow for purchasing this property

Provincial Land Transfer Tax

Ontario Land Transfer Tax Rebate

Toronto Land Transfer Tax

Toronto Land Transfer Tax Rebate

PST on CMHC Insurance Premium

Lawyer Fees

$2,825

Government Registarion Fee's

$164

Title Insurance

Down Payment(%)*

* A down payment of less than 20% is permitted only for first-time home buyers purchasing their principal residence. The minimum down payment required is 5% for the portion of the purchase price up to $500,000, and 10% for the portion between $500,000 and $1,500,000. For properties priced over $1,500,000, a minimum down payment of 20% is required.

Thinking of Selling?

Find Out Your Home’s Value in Today’s Market!

No Email or Signup is required to view your home estimate.

estimate your home value

Contact Manoj Kukreja

Sales Representative, Century 21 People’s Choice Realty Inc., Brokerage
(647) 576 - 2100

Manoj profile avatar

Recent Sold Listings in Minesing, Springwater

Popular Cities